The Portfolio
Our Projects
A flagship community open for enquiry today, and two further addresses arriving as registrations complete.
Now Open · Flagship

Sukham Luxury Living
Jhajra · Chakrata Road, Dehradun · MDDA Approved
Forty-eight luxury residences designed for families seeking comfort, elegance and lifestyle-driven living. Set on 2,700 sq. yards within a gated community, moments from the city yet cradled by the Doon Valley’s foothills.
Project Type
Residential Apartments
Land Area
2,700 Sq. Yards
Total Units
48 Residences
Configurations
2 · 3 BHK & Penthouses
Starting Price
₹83 Lakhs
Possession
April 2028
The Residences
A closer look.
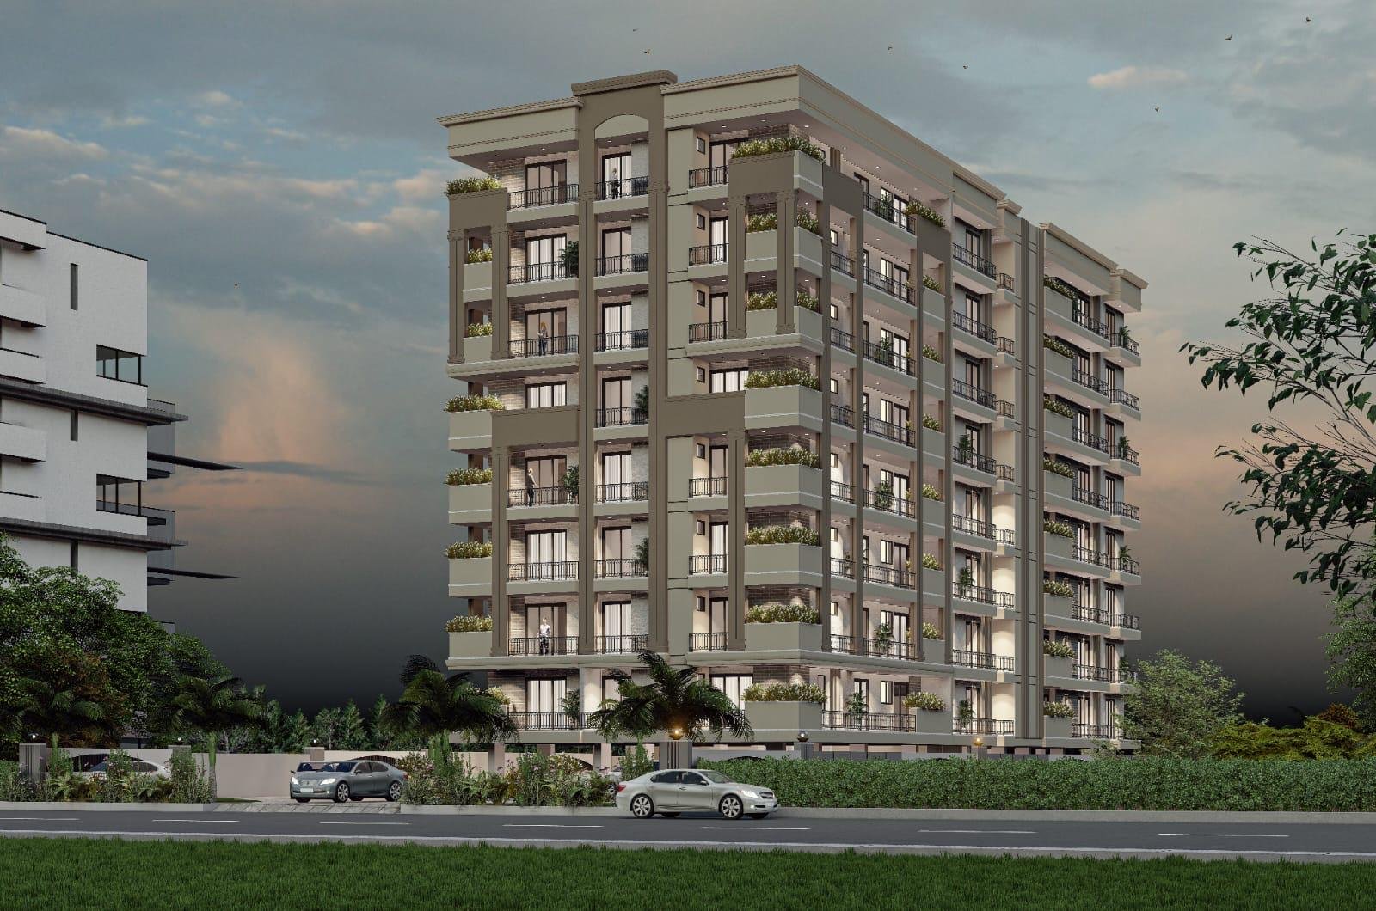
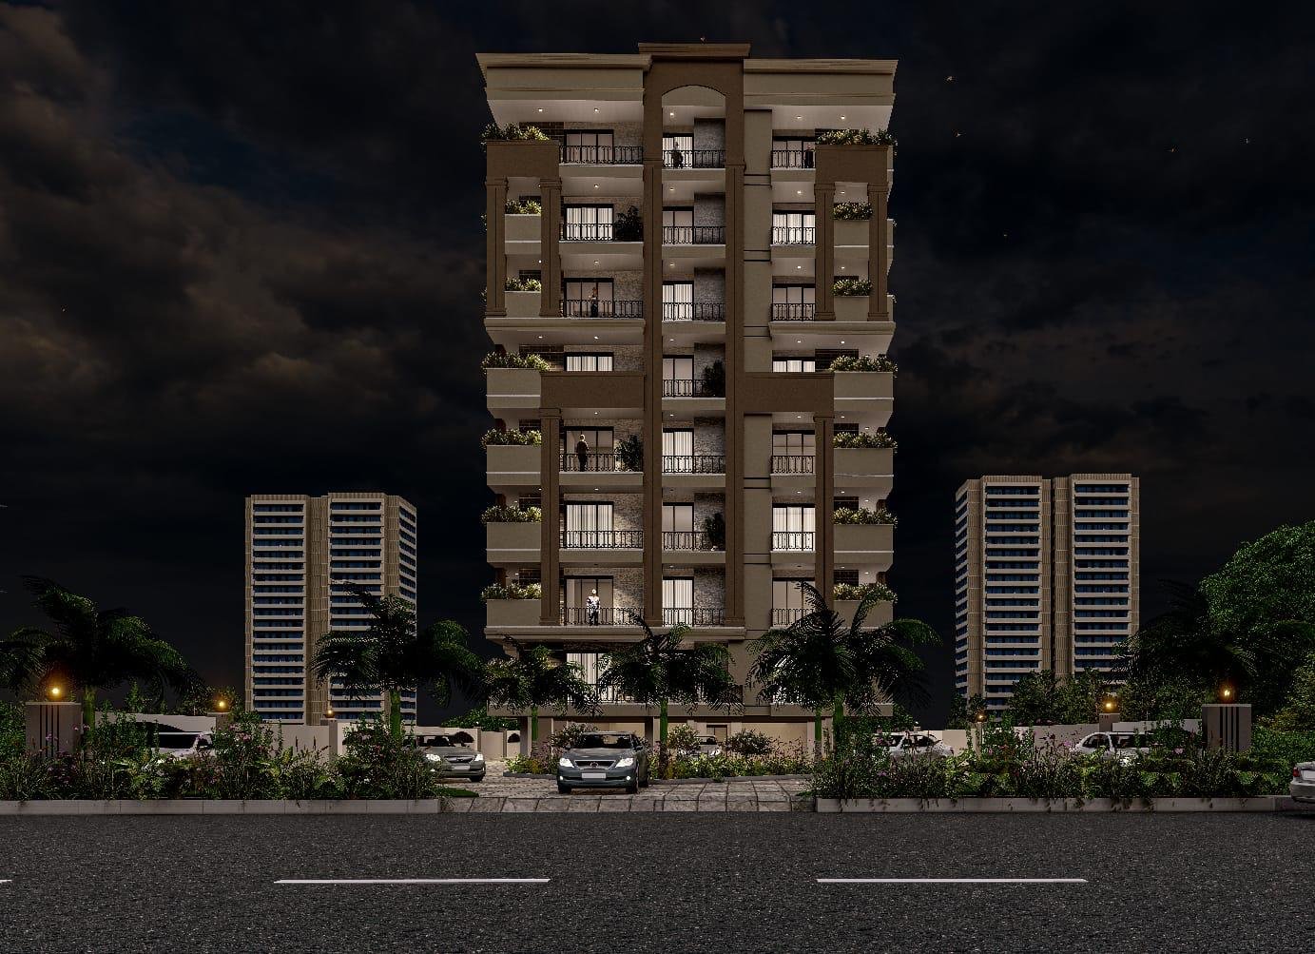
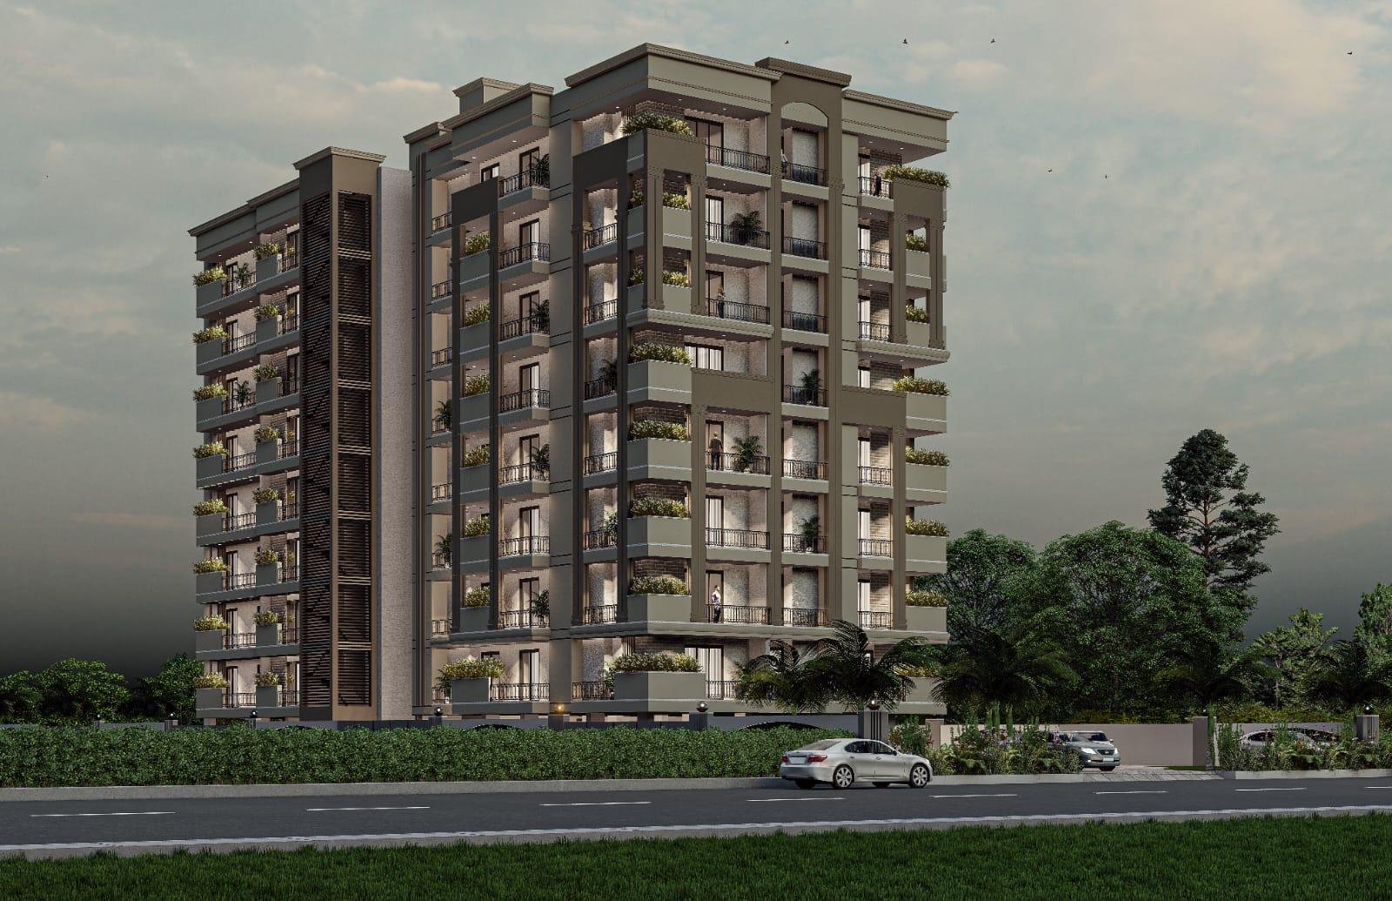
Sukham Luxury Living · Amenities
A community, fully considered.
Swimming Pool
Premium Club House
Modern Gymnasium
Temple & Meditation Zone
Kids Play Area
Video Door Phone Security
Landscaped Green Spaces
Senior Citizen Walking Track
Yoga & Wellness Area
Multipurpose Party Hall
Ample Covered Parking
24×7 CCTV & Security
Power Backup
EV Charging Points
Spacious 5 Ft. Wide Balconies
Configurations & Super Areas
Space to live well.
2 BHK
1,186–1,380 sq. ft.
Type 11,380 sq. ft.
Type 21,186 sq. ft.
3 BHK
1,939–2,136 sq. ft.
Type 12,122 sq. ft.
Type 22,136 sq. ft.
Type 31,939 sq. ft.
Type 41,944 sq. ft.
Penthouse
2,939–3,136 sq. ft.
Type 13,122 sq. ft.
Type 23,136 sq. ft.
Type 32,939 sq. ft.
Type 42,944 sq. ft.
Location & Connectivity
Held by the hills. Minutes from the city.
Balaji Mandir2 min
Graphic Era Hospital2 min
New Ponta Sahib / Chandigarh Highway3 min
University of Petroleum (UPES)5 min
Ballupur Chowk10 min
Clock Tower20 min
ISBT20 min
Railway Station20 min
Specifications
Built on the detail.
Flooring
Vitrified tiles in living, dining & kitchen · laminated wood in master bedroom · imported tiles in bedrooms · designer anti-skid on balconies.
Kitchen
SS / quartz sink with chimney pipe · modular cabinets · designer tiles 2 ft. above the counter.
Doors & Windows
Aluminium Schuco or equivalent sliding externals · veneer flush entrance door with digital lock · designer hardwood internals.
Woodwork
Modular wardrobes with sensor lights in all bedrooms · designer false ceilings throughout living areas.
Electrical
Fire-resistant concealed copper wiring · modular switches · TV points in all rooms · downlights per ceiling design.
Sanitary
CPVC piping · Jaquar / Kohler or equivalent fittings · vanity cabinet with mirror above counter.
Wall Finish
High-quality texture paint externally · anti-fungal, low-VOC acrylic emulsion internally.
Security
Video door phone · 24×7 CCTV surveillance · gated, controlled community access.
RERA Regn. No.
UKREP02260000715
MDDA Approved. All renders and imagery are artist’s impressions, for representation only.
On the Horizon
Two addresses arriving soon.
Registration is underway. Full details will be published as each project completes its RERA registration — until then, join the waitlist for priority access.